
Ecological Building and Design for Central Texas
Structures designed with the same intention we bring to the land they sit on
Symbiosis approaches building the way we approach land — with ecological intention, long term thinking, and an understanding of how a structure relates to the site around it. Whether we are designing a shade structure, a pergola, or a full home build, the process begins with the same questions we ask of any landscape: how does this work with the land, and how does it hold up over time.
Our Approach:
This video covers how Symbiosis thinks about construction and development in this region — what it means to build with the land rather than on top of it, and why that distinction matters for the structures we design and the properties they become part of.
Learn More About the Full Project Here.
What Makes This Different:
Most construction treats the building and the land as separate concerns. Site prep clears and grades, the structure goes up, and landscaping fills in around it afterward. Symbiosis approaches building and land as a single integrated system from the beginning, which changes what gets built, how it sits on the site, and how it performs over time.
The Structure Works With the Site
Orientation, drainage, shade, and prevailing wind patterns are considered at the design stage rather than addressed after the fact. A building designed with its site in mind performs better, costs less to maintain, and ages more gracefully than one imposed on it.
Materials Are Chosen for the Long Term
Where possible we work with sustainable and alternative building materials including compressed earth block, timber framing, stone, and reclaimed materials. These are not chosen for aesthetics alone. They are chosen because they are appropriate for this climate, this soil, and the way buildings in this region need to perform over decades.
The Building and the Land Are Designed Together
When Symbiosis handles both the building and the surrounding land, nothing falls through the gap between contractor and landscaper. Water management, soil preparation, native planting, and site access are all considered as part of the same design process. The result is a property that functions as a whole rather than a collection of separate decisions.
The Investment Holds Its Value
Buildings designed with ecological intention and quality materials require fewer interventions over time. The land around them improves rather than degrades. That combination of structural quality and ecological function is what creates a property that holds and grows its value across generations.
The Structure Works With the Site
Materials Are Chosen for the Long Term
Where possible we work with sustainable and alternative building materials including compressed earth block, timber framing, stone, and reclaimed materials. These are not chosen for aesthetics alone. They are chosen because they are appropriate for this climate, this soil, and the way buildings in this region need to perform over decades.
The Building and the Land Are Designed Together
When Symbiosis handles both the building and the surrounding land, nothing falls through the gap between contractor and landscaper. Water management, soil preparation, native planting, and site access are all considered as part of the same design process. The result is a property that functions as a whole rather than a collection of separate decisions.
The Investment Holds Its Value
Buildings designed with ecological intention and quality materials require fewer interventions over time. The land around them improves rather than degrades. That combination of structural quality and ecological function is what creates a property that holds and grows its value across generations.
What We Build:
Our building work spans a wide range of project types and scales. Every project begins with a discovery call to understand the site, the vision, and the scope before any design work begins.
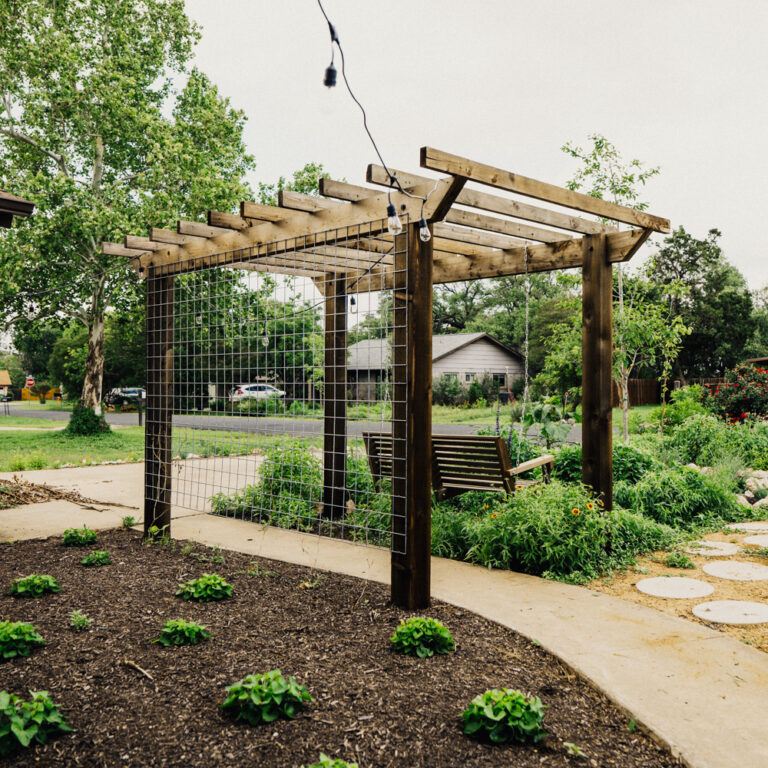
Shade Structures and Pergolas
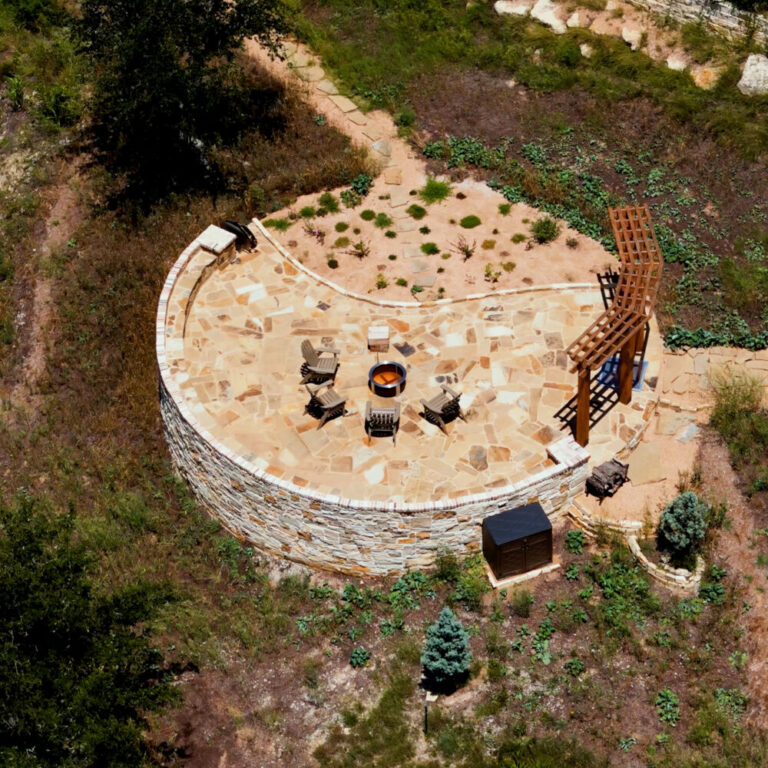
Hardscaping and Site Work
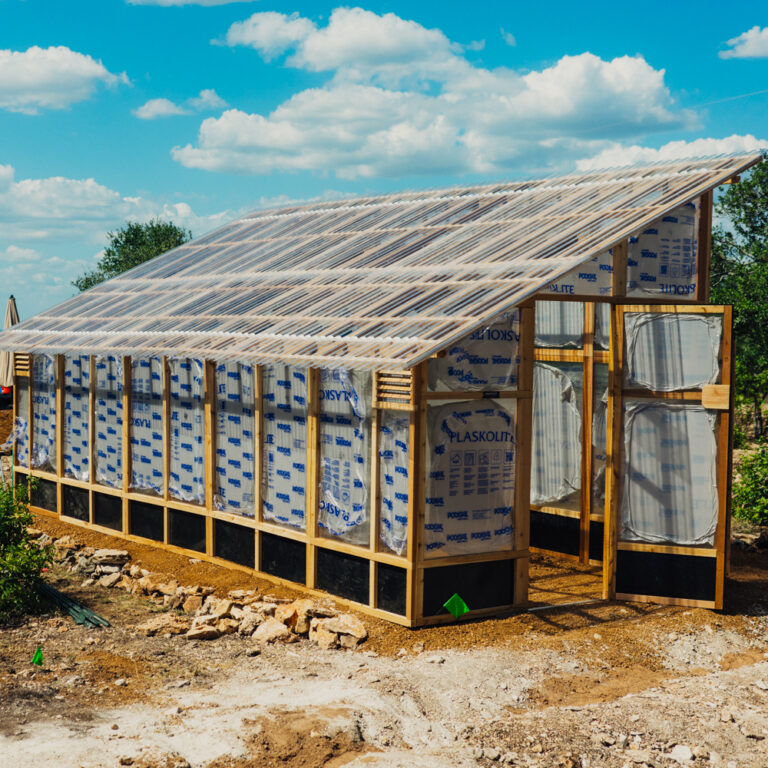
Utility and Infrastructure Buildings
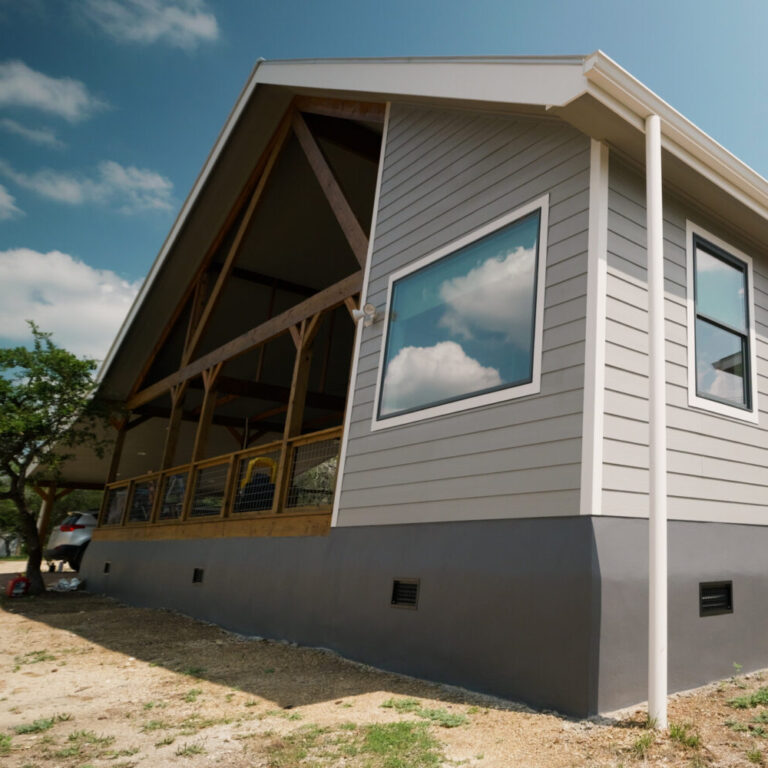
Full Home Builds
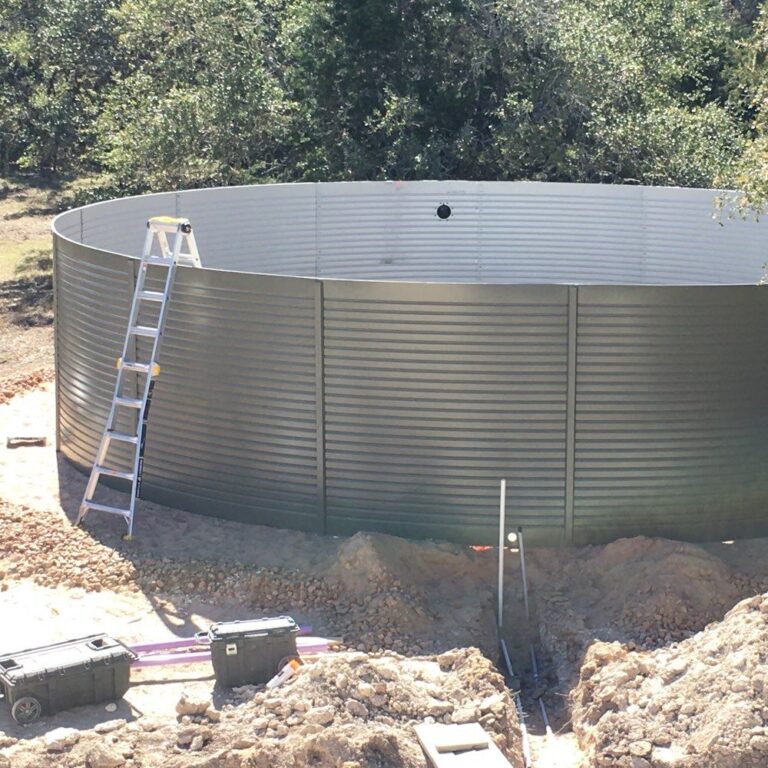
Rain Tanks and Infrastructure
How It Works:
Every project follows the same general sequence, though the details vary depending on the scale and complexity of the build.
Step 1:
Submit Your Project Details
Fill out a short form telling us about your project, your site, and your vision. This gives us enough context to have a productive first conversation.
Step 2:
Discovery Call
A member of the Symbiosis team will reach out to schedule a call. This is a chance to discuss your project in detail, ask questions, and determine whether it is a good fit before any commitment is made.
Step 3:
Design Process
Our team works through site analysis, structural design, and material selection to produce a complete build plan for your project. For projects that include land work, the building and landscape design are developed together as a single integrated scope.
Step 4:
Delivery and Implementation
We manage the build process from permitting through construction and site restoration. You are kept informed at every stage and the finished project is delivered ready to use.
Frequently Asked Questions
What types of projects does Symbiosis take on?
Our building work spans a wide range of project types and scales, from shade structures, pergolas, and hardscaping through utility buildings, barns, and full residential home builds. If you are unsure whether your project is a good fit, submit a form and we will talk through it.
Do you work with alternative or sustainable building materials?
Yes. In addition to conventional wood frame construction, we work with compressed earth block, timber framing, stone, and reclaimed and salvaged materials. Material selection is driven by the project, the site, and the long term performance requirements of the build. We are happy to discuss options during the discovery call.
Can Symbiosis handle both the building and the surrounding land design?
Yes, and this is one of the things that makes our approach distinct. When we handle both the structure and the landscape, the building and the land are designed as a single integrated system from the beginning. Water management, site grading, native planting, and access are all considered together rather than handled separately by different contractors.
Do you work on properties where land design is not part of the scope?
Yes. Building projects are available as a standalone scope of work. You do not need to engage Symbiosis for land design in order to work with us on a structure.
What does a project cost?
Construction projects at this scale typically start at $10,000 for smaller structures and scale considerably for full home builds. We will discuss investment range during the discovery call once we understand the full scope, site conditions, and material preferences.
Where does Symbiosis operate?
We serve a defined area of Central Texas, generally running from the northern Austin metro south to the San Antonio area, west to the Hill Country around Fredericksburg, and east toward the Cuero area. If you are unsure whether your property falls within our service area, submit a form and we will let you know.
Start the Conversation:
Tell us about your property and your goals. A member of the Symbiosis team will follow up to schedule a discovery call and talk through next steps.