
Companion article to our video Why We Started Building Homes (And How We Do It Differently). This one walks a real two home build in the Hill Country and the systems designed into it.
For more than ten years Symbiosis did ecological land planning and landscaping. We helped people design and build homesteads. Then we started building the homes themselves, which surprised a few people, including some of our own clients.
The short version is that development in Central Texas is going to continue whether or not anyone builds it well. People need somewhere to live, and the house comes before the homestead. You need a place to live before you can start stewarding land. We didn’t like the options that existed, so we built an alternative.
What’s wrong with how Central Texas gets developed
Central Texas has been one of the fastest growing regions in the country for years. Development is accelerating, wells are going deeper, and we’re covering ground with impermeable surfaces about as fast as anywhere in the United States.
The standard pattern is hard to miss once you’ve seen it. Bulldoze everything, put the houses as close together as the lot allows, replace the native ecosystem with lawns and plants that don’t belong here, then irrigate all of it with water we don’t have. A few years on, everyone asks why the creek the neighborhood was named after stopped running.
Lawns are the clearest example. Whatever isn’t street, sidewalk, or roof becomes turf, which is a biodiversity desert that then gets sprayed with fertilizer and pesticide and mowed with fossil fuel. Beyond being expensive and lifeless, it does specific hydrological damage. It increases runoff carrying pollutants into the river system while decreasing infiltration at the same time. Less water in the aquifer, more flood damage when the big rains come, both from the same decision.
Every one of these problems has a known solution. The only real question is who’s willing to build that way.
The property: overgrazed, oak wilt, and a puzzle
When we started with these clients the land was in rough shape. Severely overgrazed, thin ground cover, and oak wilt had burned through and killed roughly half the oaks on the property. A lot of dead standing timber and not much holding the soil.
Adding two homes, a road, and infrastructure to degraded land is exactly how a property tips from struggling to barren. So placement wasn’t an aesthetic decision. It was the whole design problem.
Water comes first. Always.
Without water there is no life, so water is the first thing we address in every design, before floor plans and before views.
On this site that meant siting both homes so they could feed a single shared rain tank by gravity, and so both could also drain passively to a septic system that treats the water and reuses it for irrigation. All of it had to work on the existing elevations, and none of it could require removing a healthy tree. That’s a genuine puzzle, and we ran a lot of options before it resolved.
The result is that every drop of rain falling on those roofs is captured. We made the roofs bigger on purpose. Only in the longest, most severe droughts will the property need to draw well water.
Why we oversized the tank
We installed a 65,000 gallon Pioneer tank, metal with an EPDM liner and a fascia kit. Our sanitation engineer pushed back, and reasonably. Forty thousand gallons is plenty to supply two houses.
That objection assumes an average year. Central Texas doesn’t have average years. We go through boom and bust, floods and multi year droughts, and that tank may only fill every two or three years. When it floods you bank everything you can, because the next chance might be a long way off. Sizing for the average is how you run out in the drought.
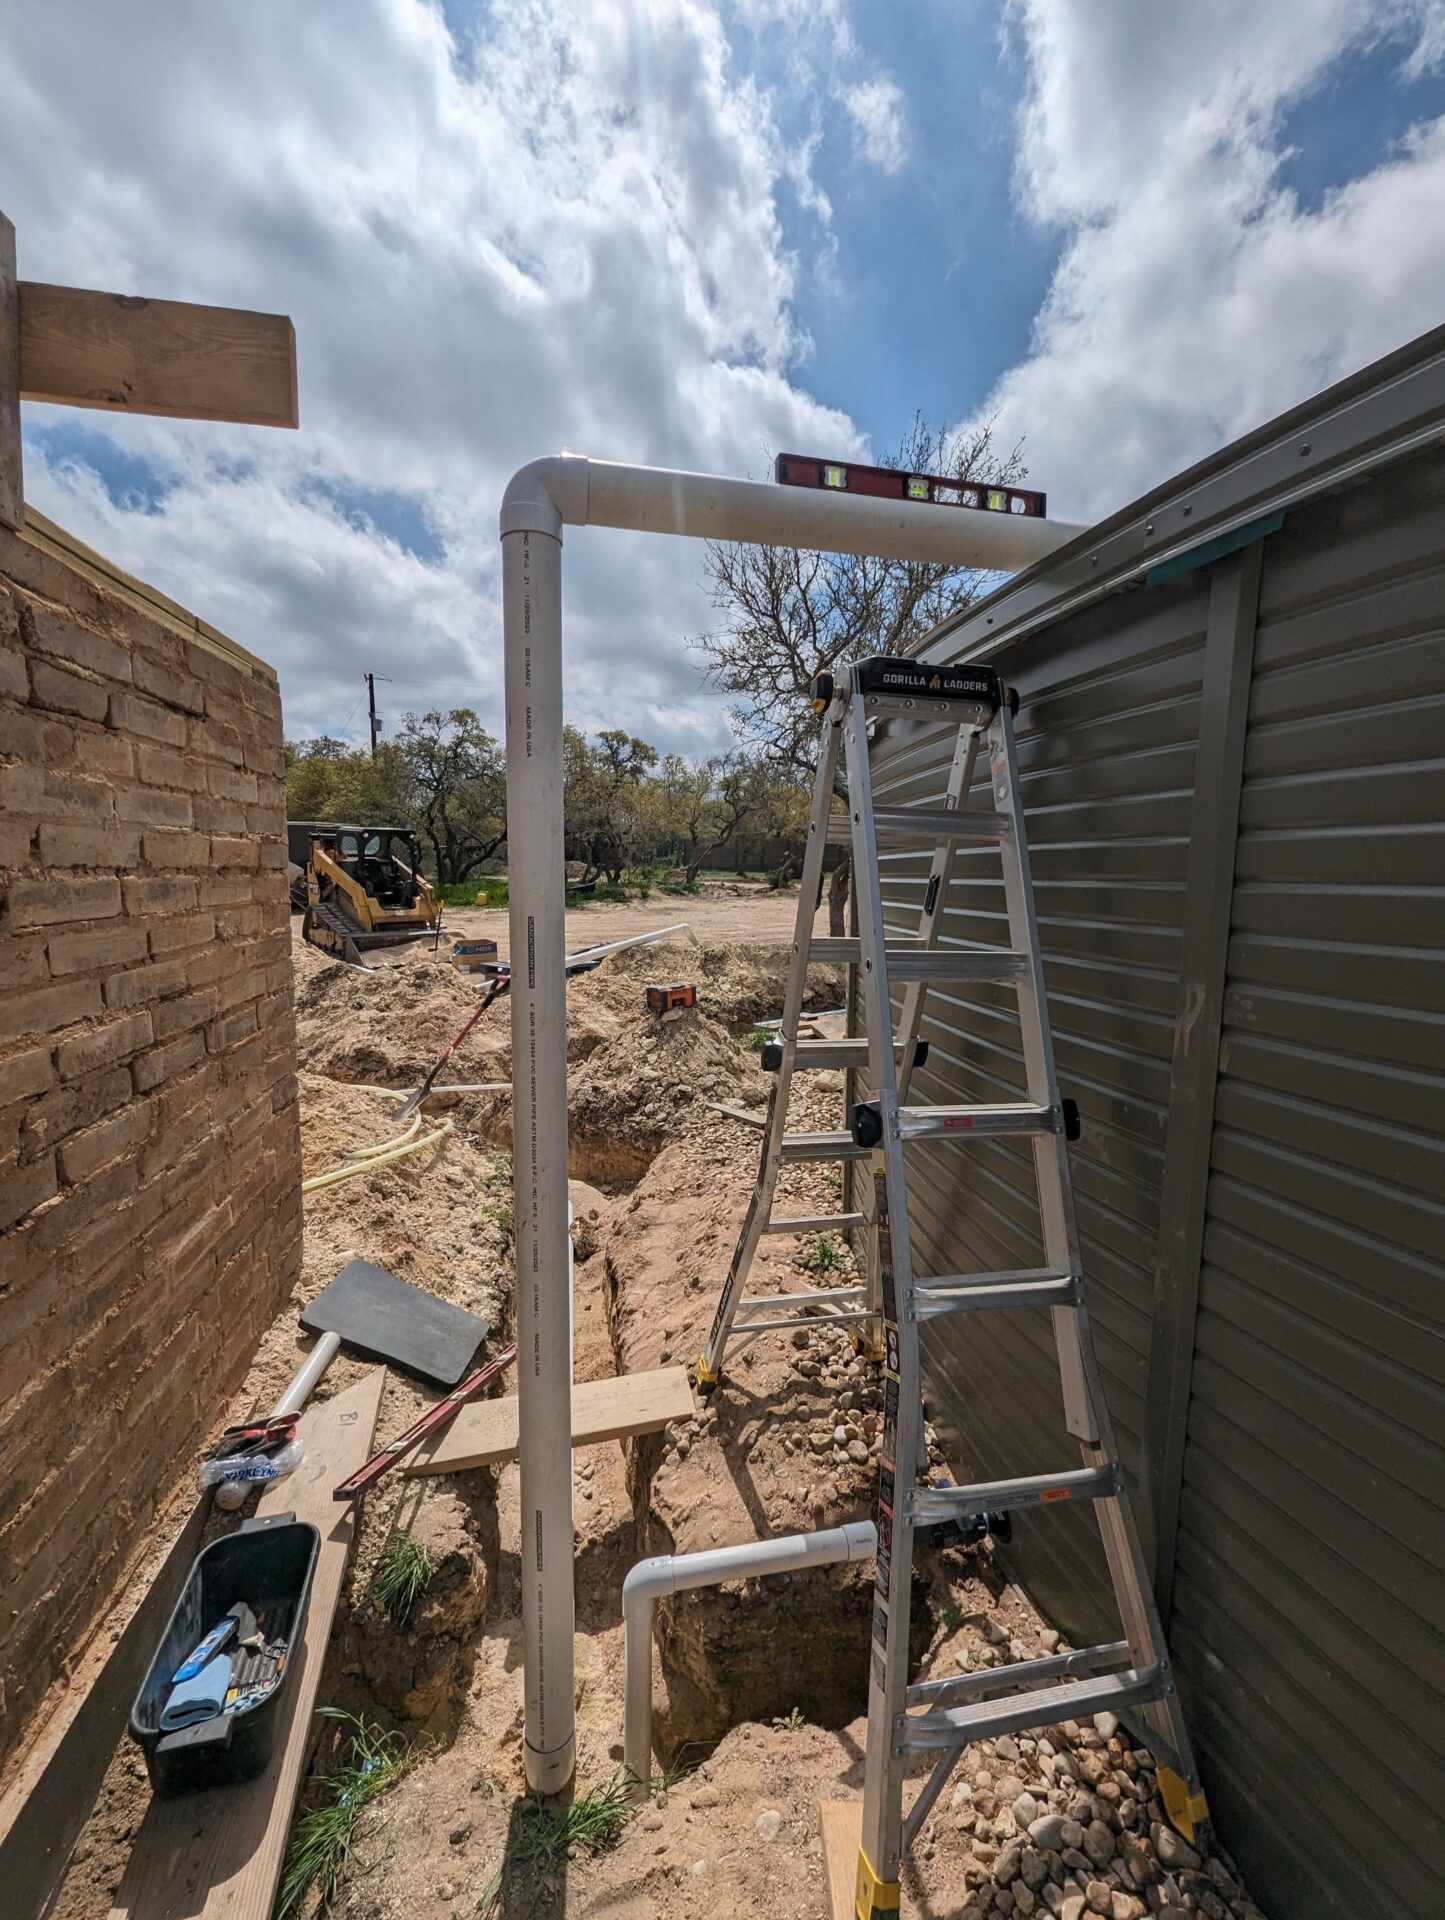
It’s a wet system. Pipes run to the gutters and hydrostatic pressure pushes water through the inlets to the pump house. The well is redundancy, not the primary source.
Using the same water more than once
Here’s the part that genuinely doesn’t make sense about conventional building. Most homes send every drop of used water into a septic field where it benefits nothing, then pump clean water out of the well to irrigate a lawn. Meanwhile the aquifer drops another foot.
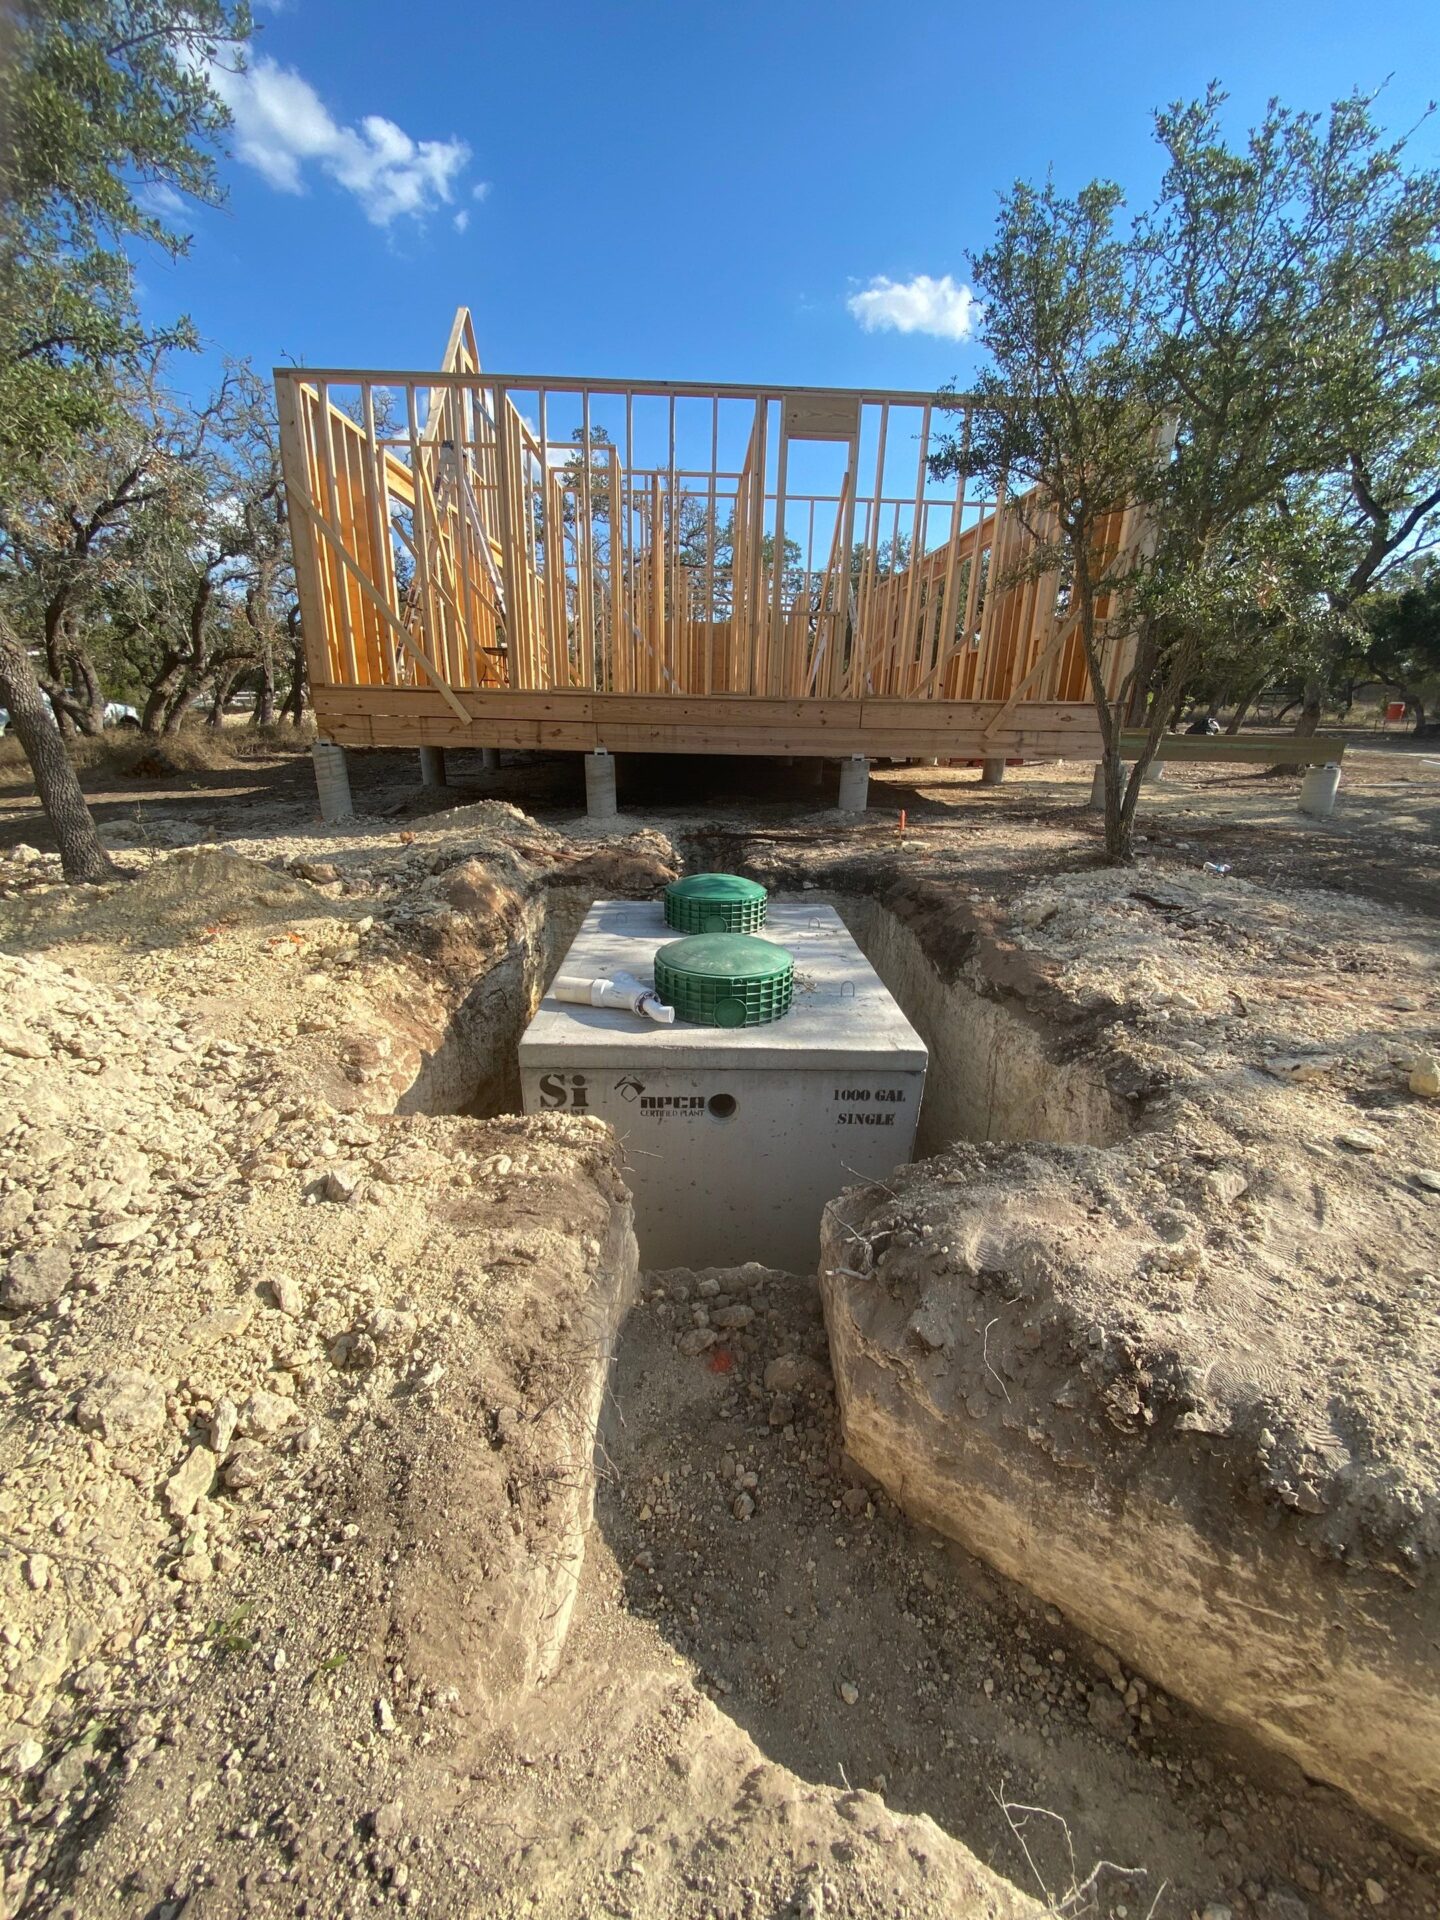
On this build, wastewater from the dishwasher, laundry, baths, and even the air conditioning condensate runs through the septic system and comes out on planted berms and buried drip lines feeding tree rings. Native plants take it up and go gangbusters, then evapotranspire, which at scale feeds the rain cycle itself. The house becomes something close to a closed loop instead of a one way draw.
One rule worth stating plainly. Septic or greywater goes to perennials, not to food you eat directly. Fruit trees, yes. Lettuce and tomatoes, no.
Natural building, where it earns its place
We build efficiently with conventional methods too. Stick frame, metal roofs, the things that work. Being the builder lets us integrate techniques most developers won’t touch: cob, straw bale, adobe, compressed earth block, lime plasters, mineral paints, and alternative insulations like wood fiber.
These aren’t decorative choices. They change the ecological footprint of the structure, and they give a home a particular character, more connection to the people living in it. Most builders won’t offer them because they complicate the schedule. That’s precisely why we do.
One team, from the top down
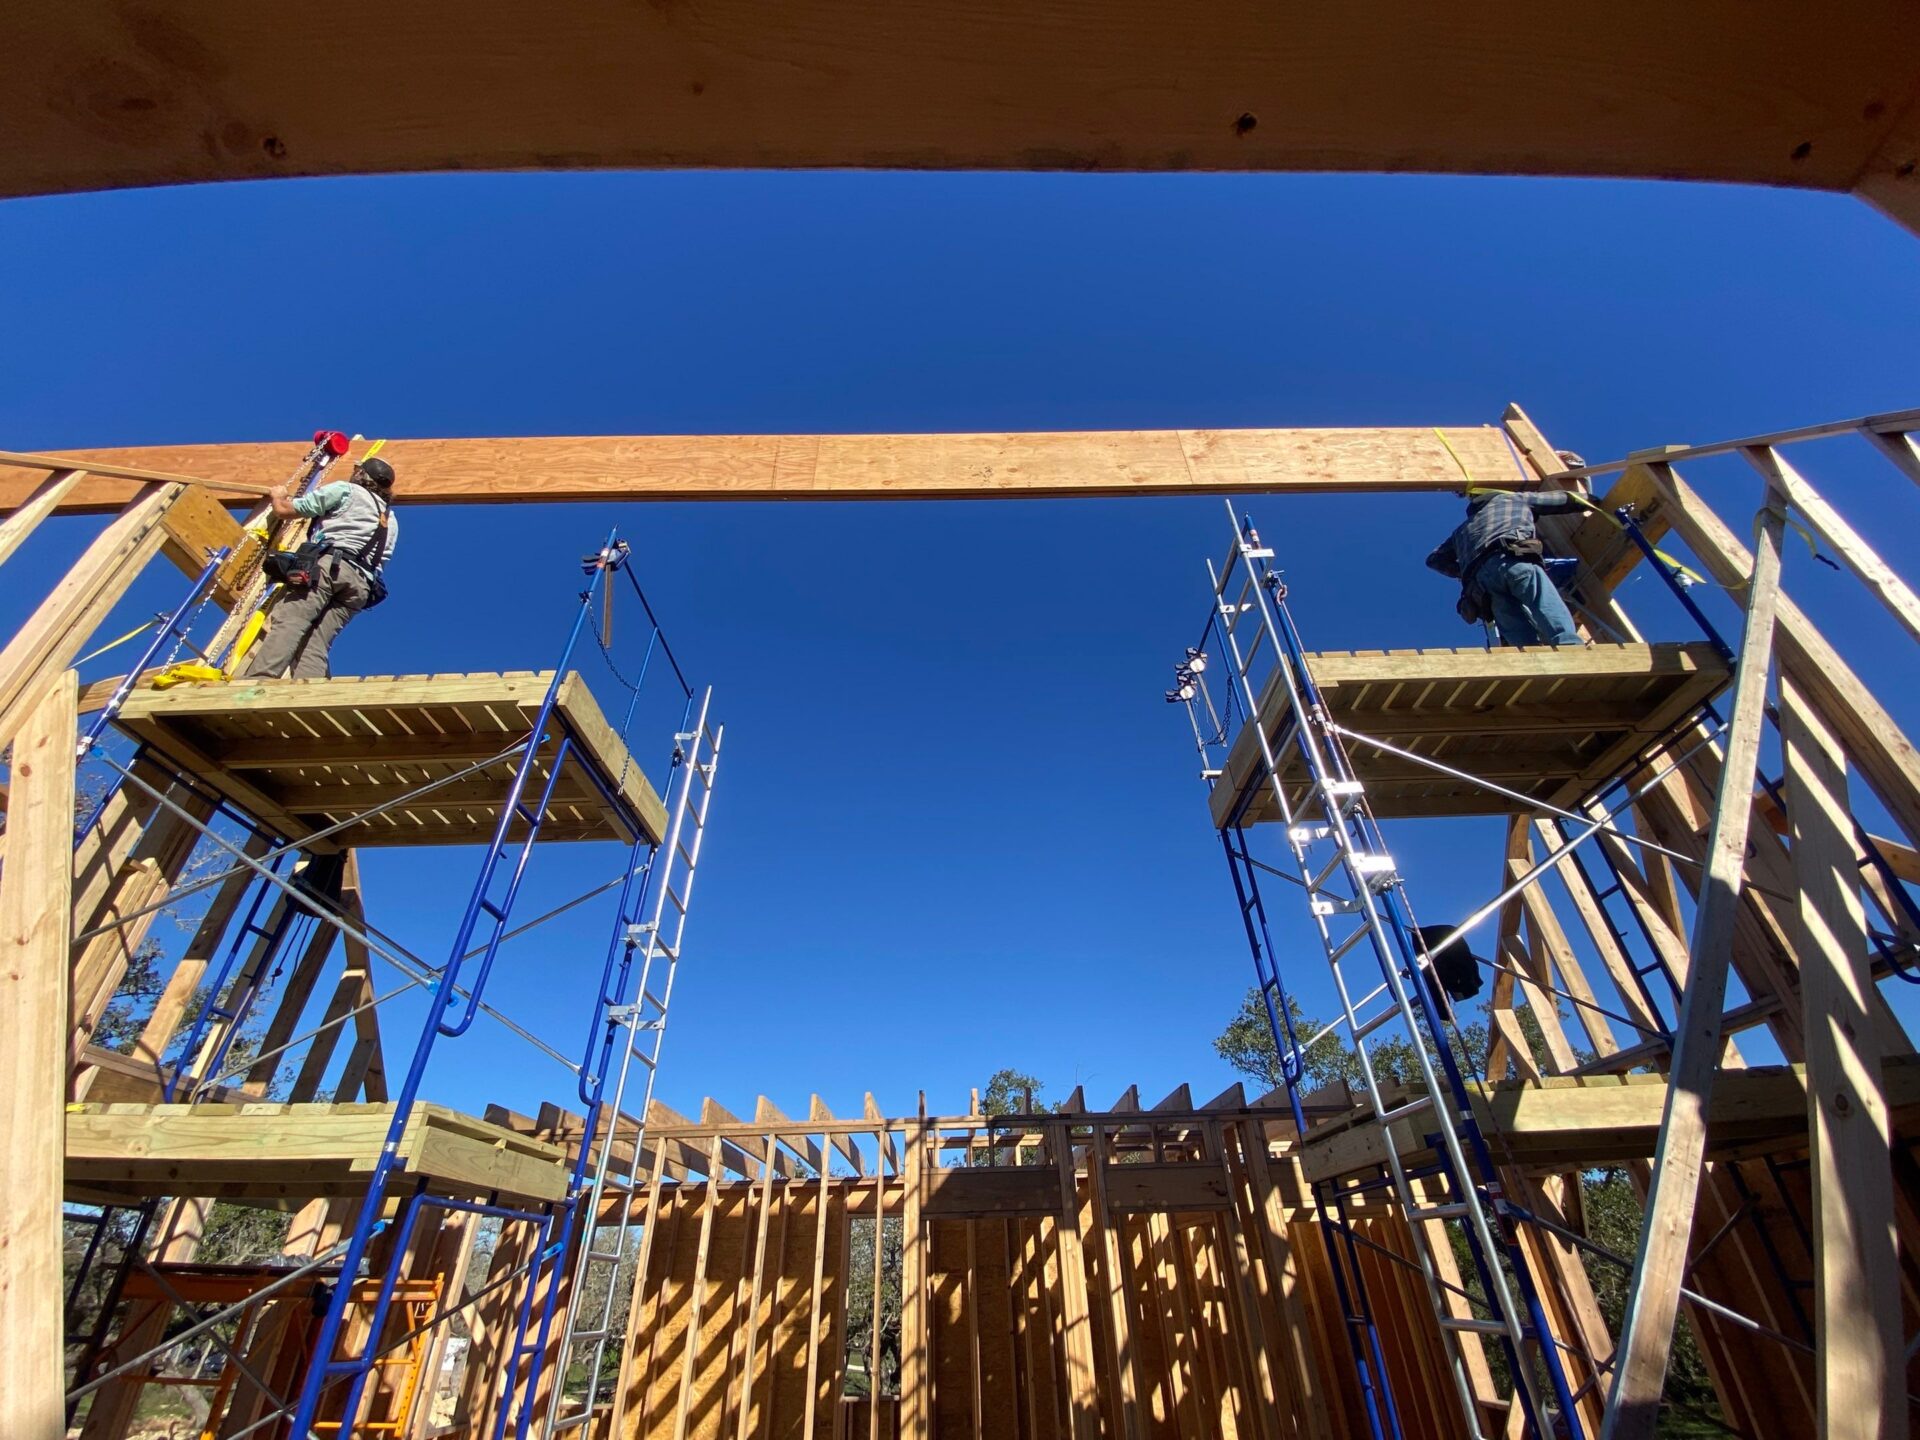
The reason any of this works is that we’re the ecological landscaper and the home builder on the same site.
When those are separate contracts, the house gets designed, then built, then someone else is handed the leftover ground and asked to make it look nice. The homeowner discovers in year two that the driveway dumps water into the foundation and the septic field sits exactly where the orchard should have gone. Nobody made a mistake, exactly. Nobody was on the same page.
Designing everything together from the beginning means we know how each system connects before anything is dug. It saves cost and rework, and it gets ahead of the problems people usually inherit with a new home.
Building for biodiversity
One solution to the biodiversity problem is simply to plan for it. Leave wild space between homes or between groups of homes so the community has access to the ecosystem it lives in rather than being fenced off from it. It takes a bit more land and more planning up front. It’s worth it.
For the planting we used natives, food producing species, and medicinal ones. There were privacy concerns, so we built screens, but with intentional native selections instead of the usual thirsty non native evergreens. They can eventually come off irrigation entirely and feed wildlife while they’re at it. Redbud, Esperanza, and others that handle both a flood year and a drought year, which is what native resilience actually means here.
There’s a food forest on site and space planned for vegetable gardens. The landscape is designed to have a purpose rather than just an appearance. Low input, high return.
The lawn question
Most builders have to put in a lawn to feel the project is finished. In some cases they can’t close on the house without one, even if the buyer doesn’t want it.
These clients did want a small lawn behind one of the homes, so we built one using Thunder Turf, a mix of three low growing native grasses. Soft, walkable, and it doesn’t need the water. You can have the thing you wanted. It just doesn’t have to cost the aquifer.
What this means if you’re building in Central Texas
The through line is that none of this requires giving anything up. You can have the Hill Country view, the comfortable house, the flowering trees, and the small patch of grass, and still not be part of the problem. It takes forethought at the siting stage, which is the one moment when everything is still cheap to change.
- Site for water before you site for views. Where the roof drains, where the tank sits, where wastewater can go to work.
- Size storage for the bust years, not the average one.
- Use water more than once before calling it waste.
- Plan the wild space in rather than clearing and replacing it.
- Keep design and build under one roof so systems are integrated instead of reconciled later.
- Build for 150 years rather than the 50 year teardown cycle of tract housing.
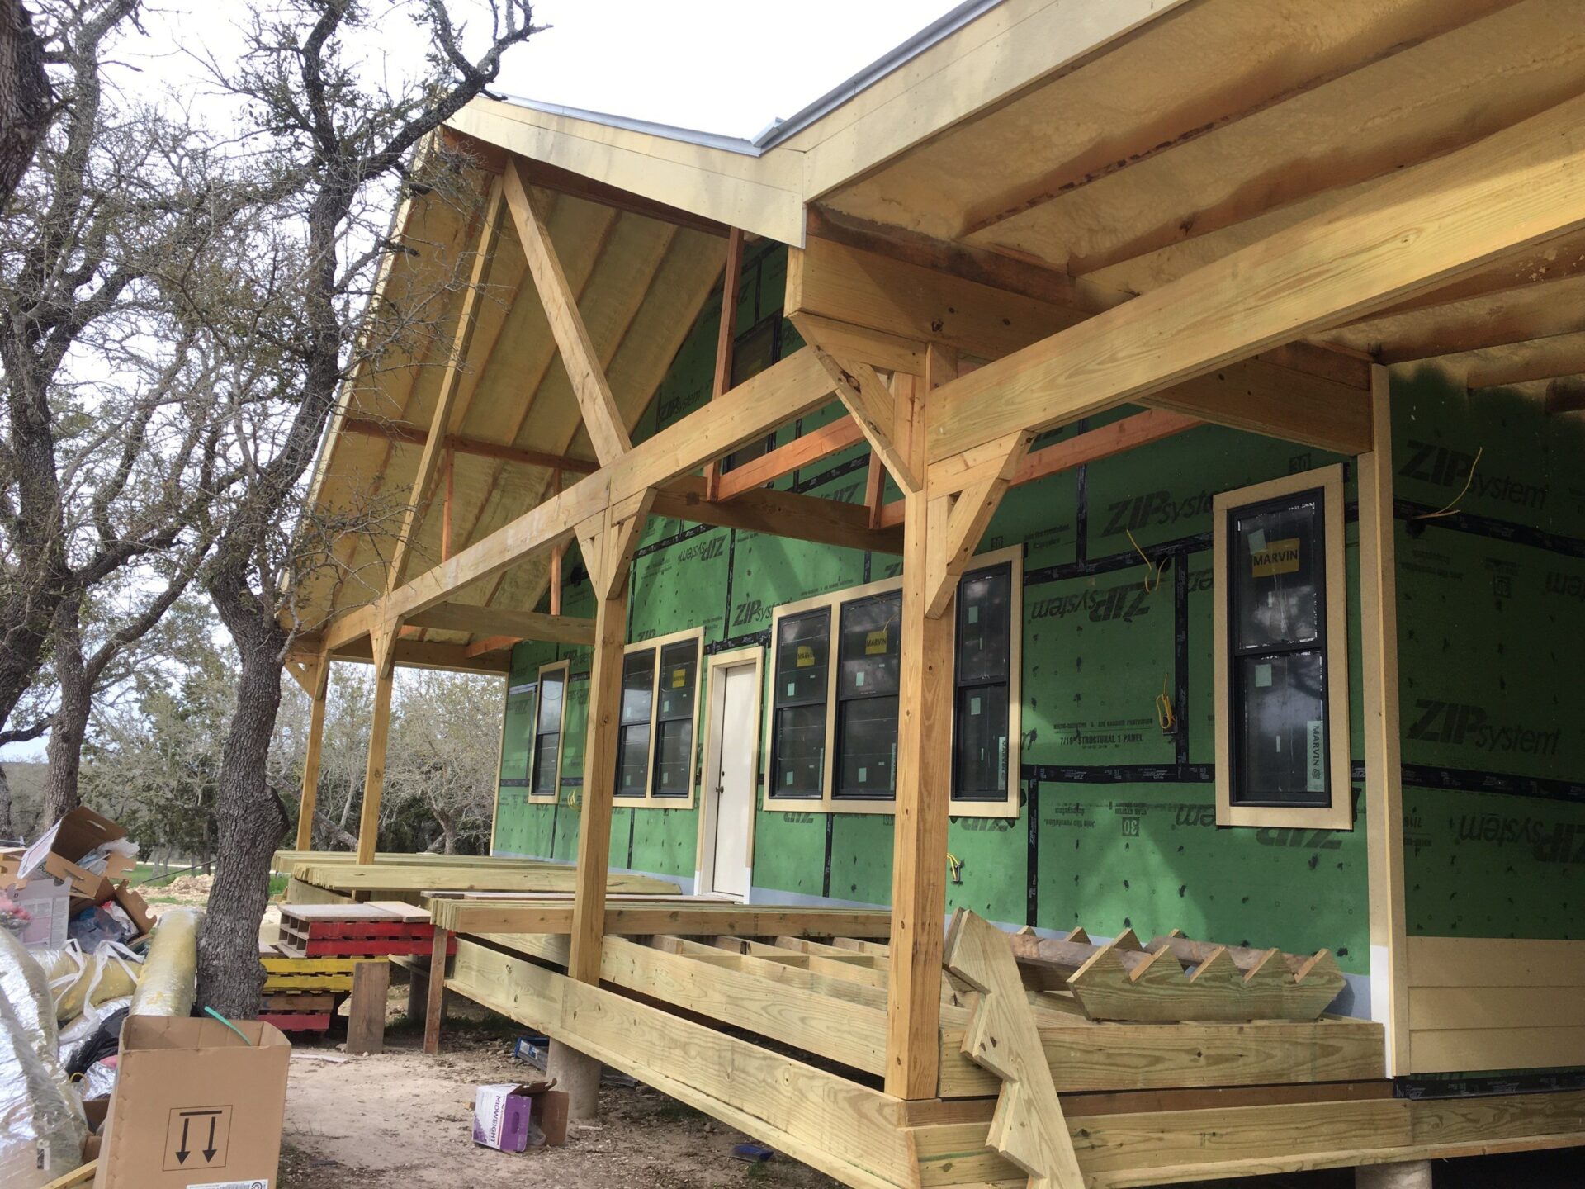
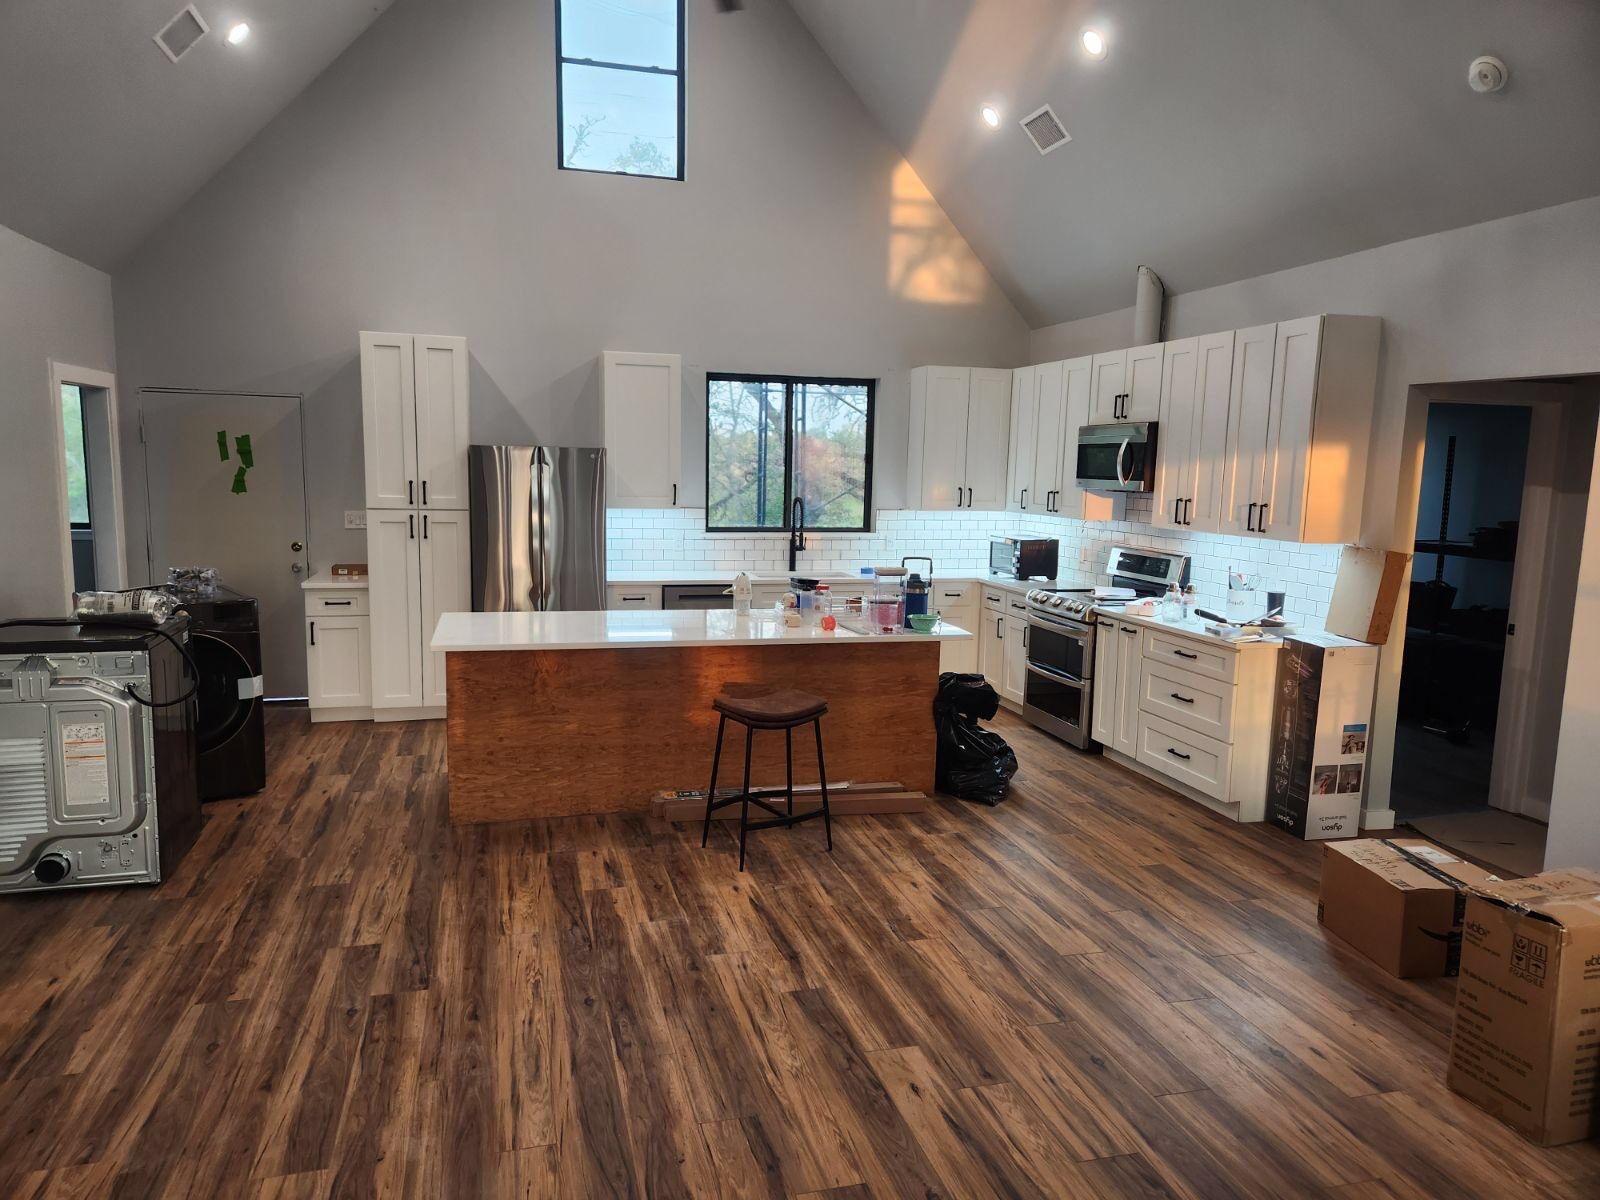
We’re throwing down the gauntlet to other builders and developers. Integrate non toxic materials. Treat the native ecosystem as a valuable part of the project rather than an obstacle. Take water scarcity seriously, because if the groundwater runs out then everything that’s been built is worth nothing.
Work with us
If you’re planning a home or a multi home project on Central Texas land, our ecological building services cover the structure and the systems around it. Where the land work comes first, that starts with homestead and rural services or, on larger tracts, land management.
Get in touch and we’ll walk the property with you before anything gets drawn.
Continue Learning
This article is part of our broader Central Texas Land Regeneration and Water Education Hub, where we explore how water, soil, fire, and the built environment interact across real landscapes.
Common questions about ecological home building
Why did a land regeneration company start building houses?
Because development is going to happen regardless, and people need a place to live before they can steward land. We didn’t like the options available to our clients, so we built an alternative that treats the home and the land as one system.
What size rainwater tank does a Central Texas home need?
More than the average year suggests. On the build in this article we installed 65,000 gallons for two homes where 40,000 would cover normal demand, because the Hill Country runs on boom and bust cycles and a tank may only fill every two or three years. Size for the drought.
Can septic water really be reused for irrigation?
Yes, through a treatment system feeding buried drip lines and tree rings. The rule is that treated wastewater goes to perennials, meaning fruit trees and landscape plantings, never directly onto food crops like lettuce or tomatoes.
Do you build with straw bale, cob, or adobe in Texas?
Yes. We integrate cob, straw bale, adobe, compressed earth block, lime plasters, mineral paints, and alternative insulations such as wood fiber where they suit the project, usually alongside conventional efficient construction rather than instead of it.
Is an ecological home more expensive to build?
Some elements cost more up front and some save money immediately, particularly having design and build integrated from the start, which avoids the rework that comes from separate trades solving problems in sequence. Operating costs are meaningfully lower when the house harvests its own water and reuses it.
Do I have to give up a lawn?
No. We’ve installed native grass lawns using mixes like Thunder Turf that stay short and soft without heavy irrigation. The goal isn’t denying what you want. It’s getting there without draining the aquifer.